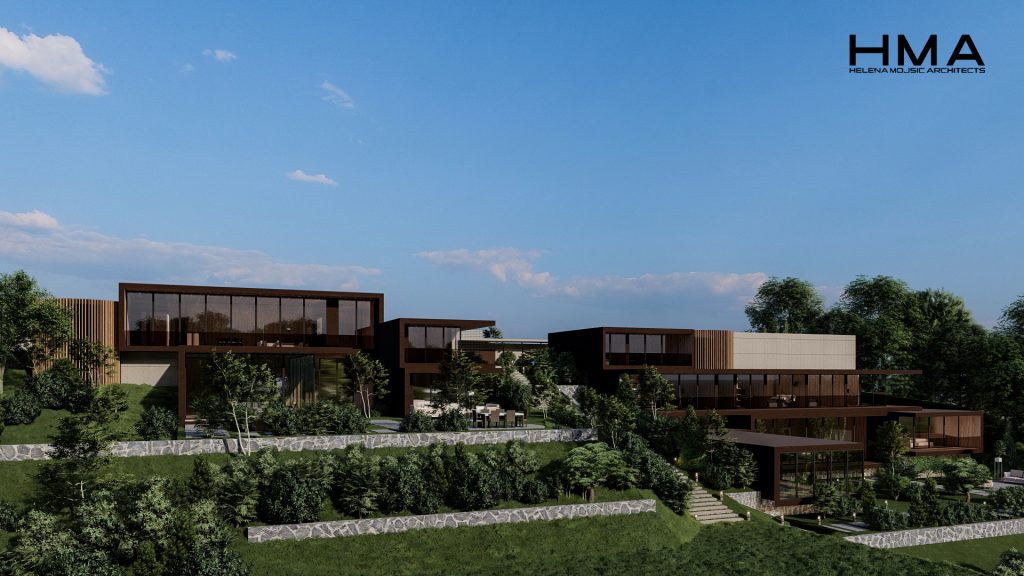
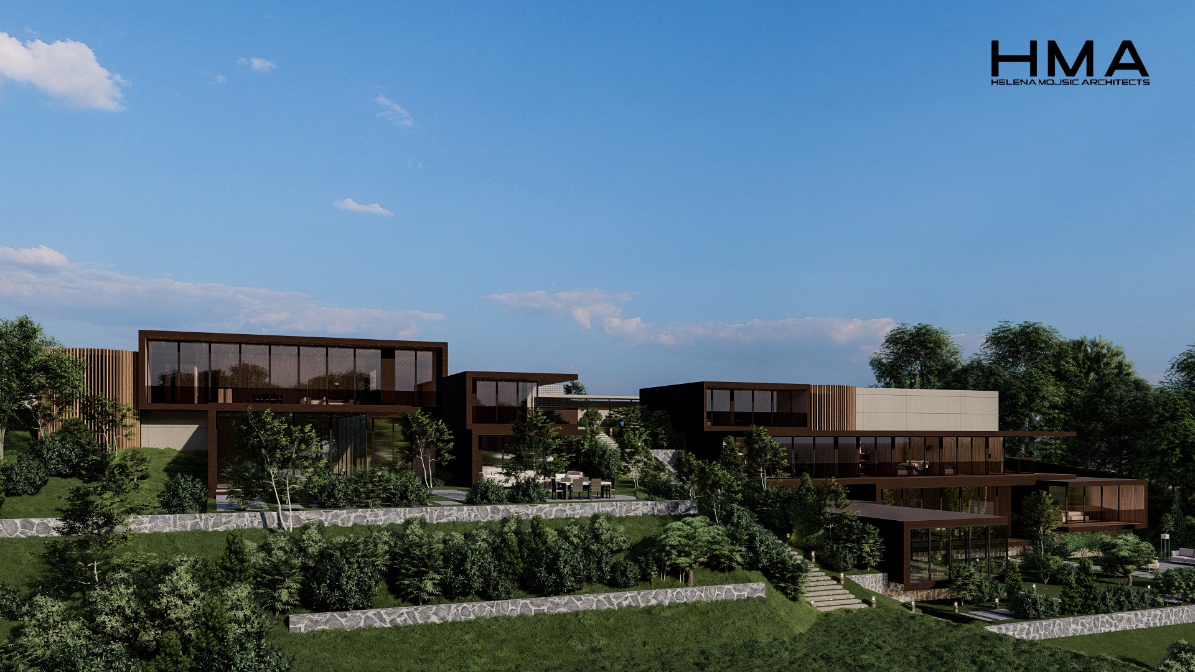
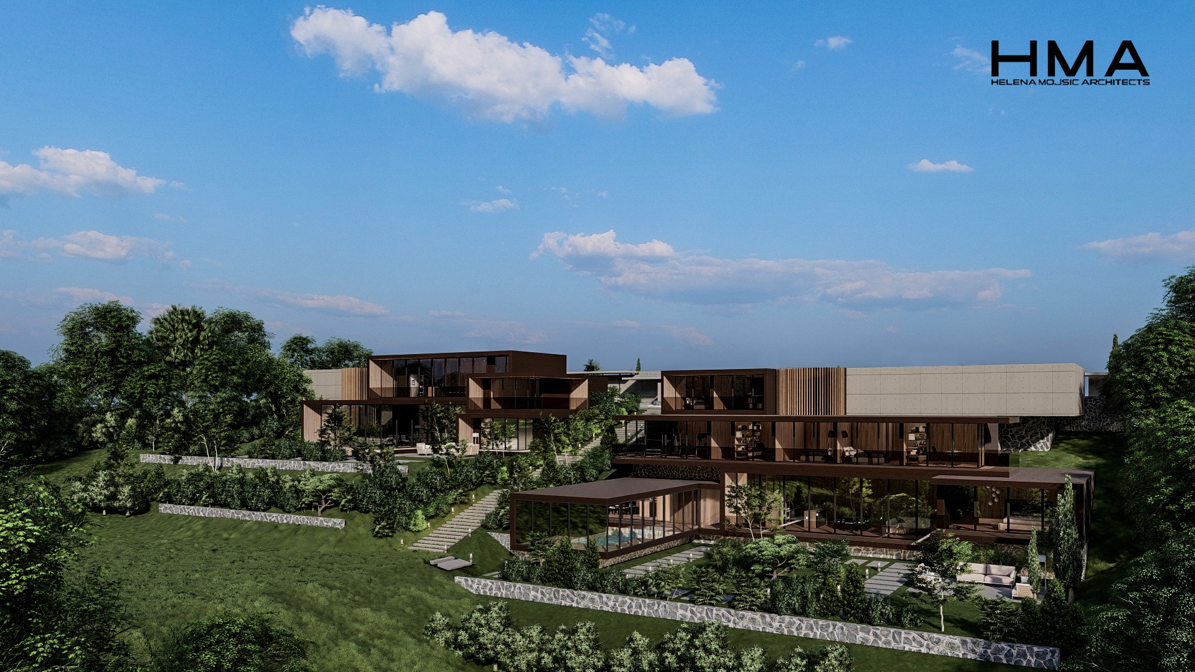
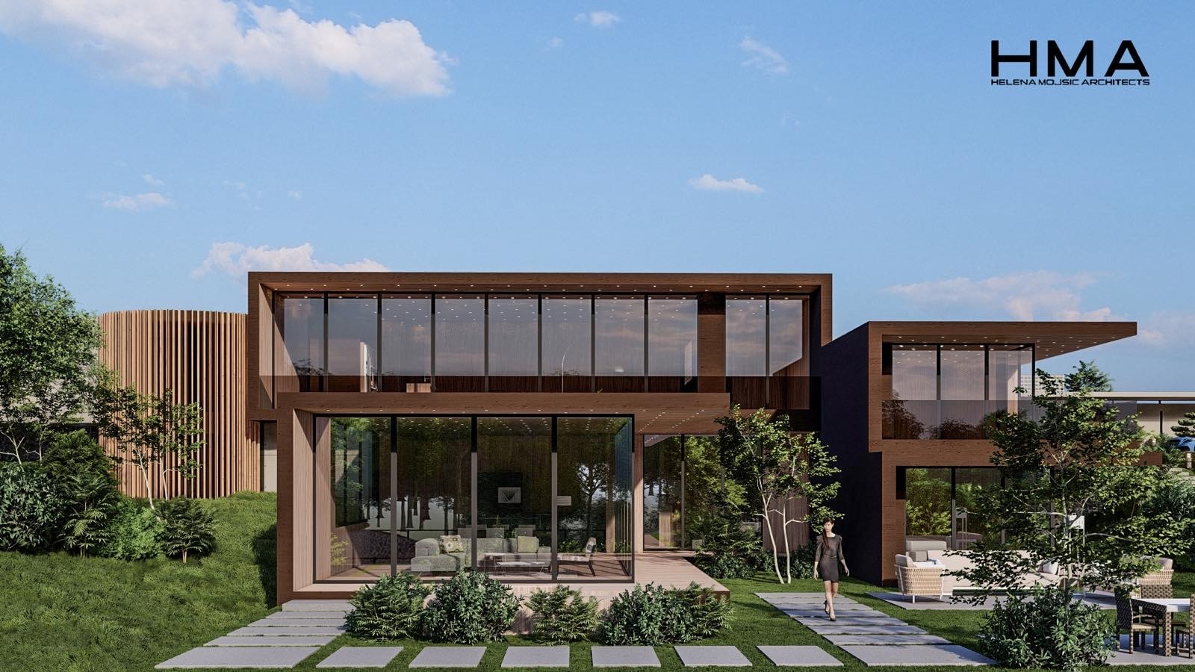
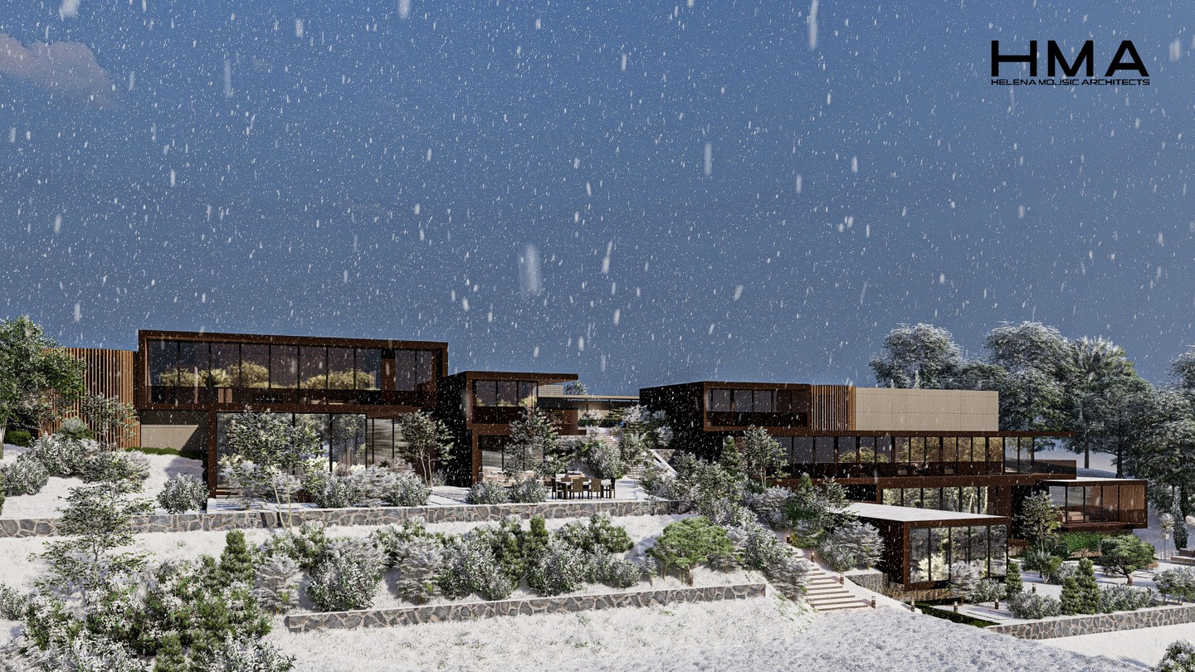
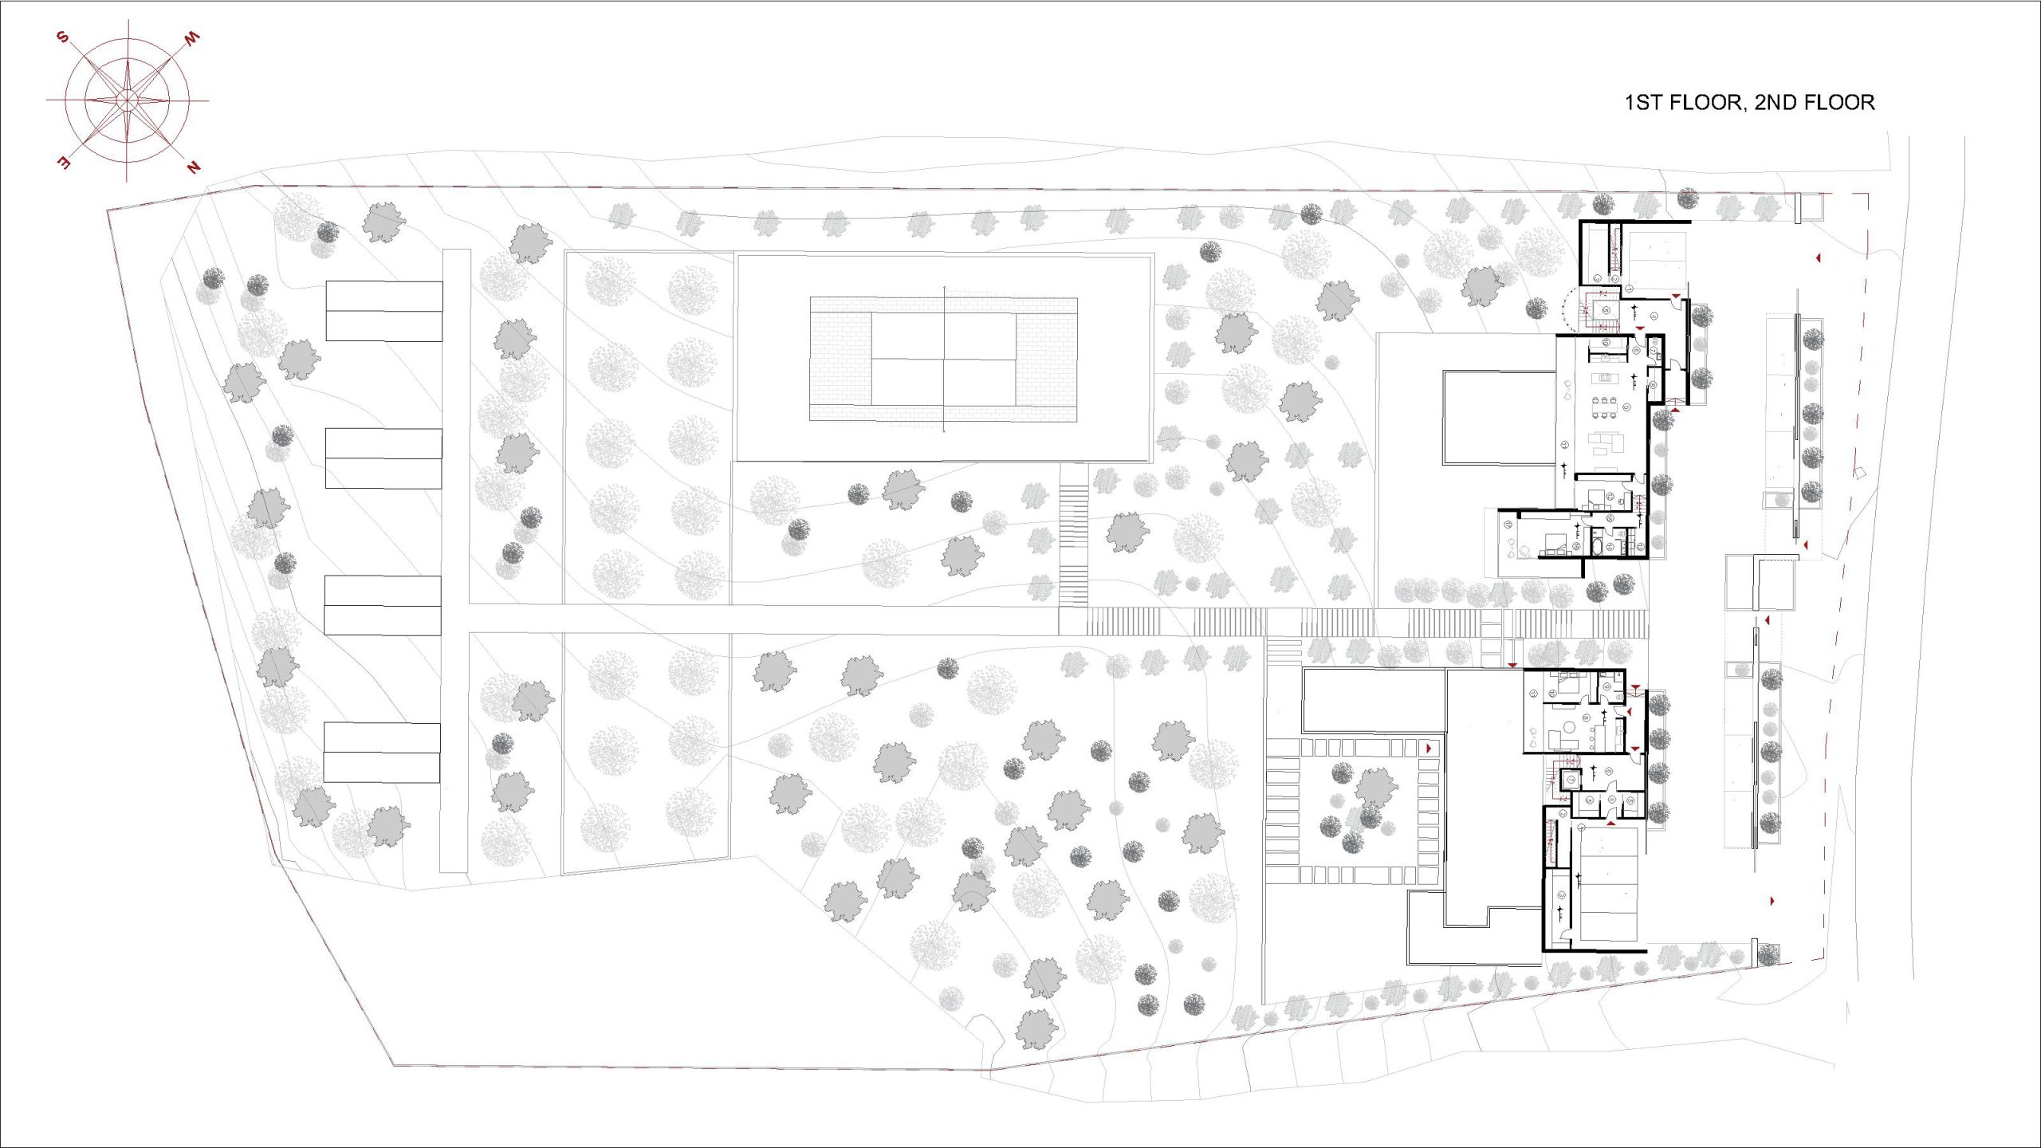
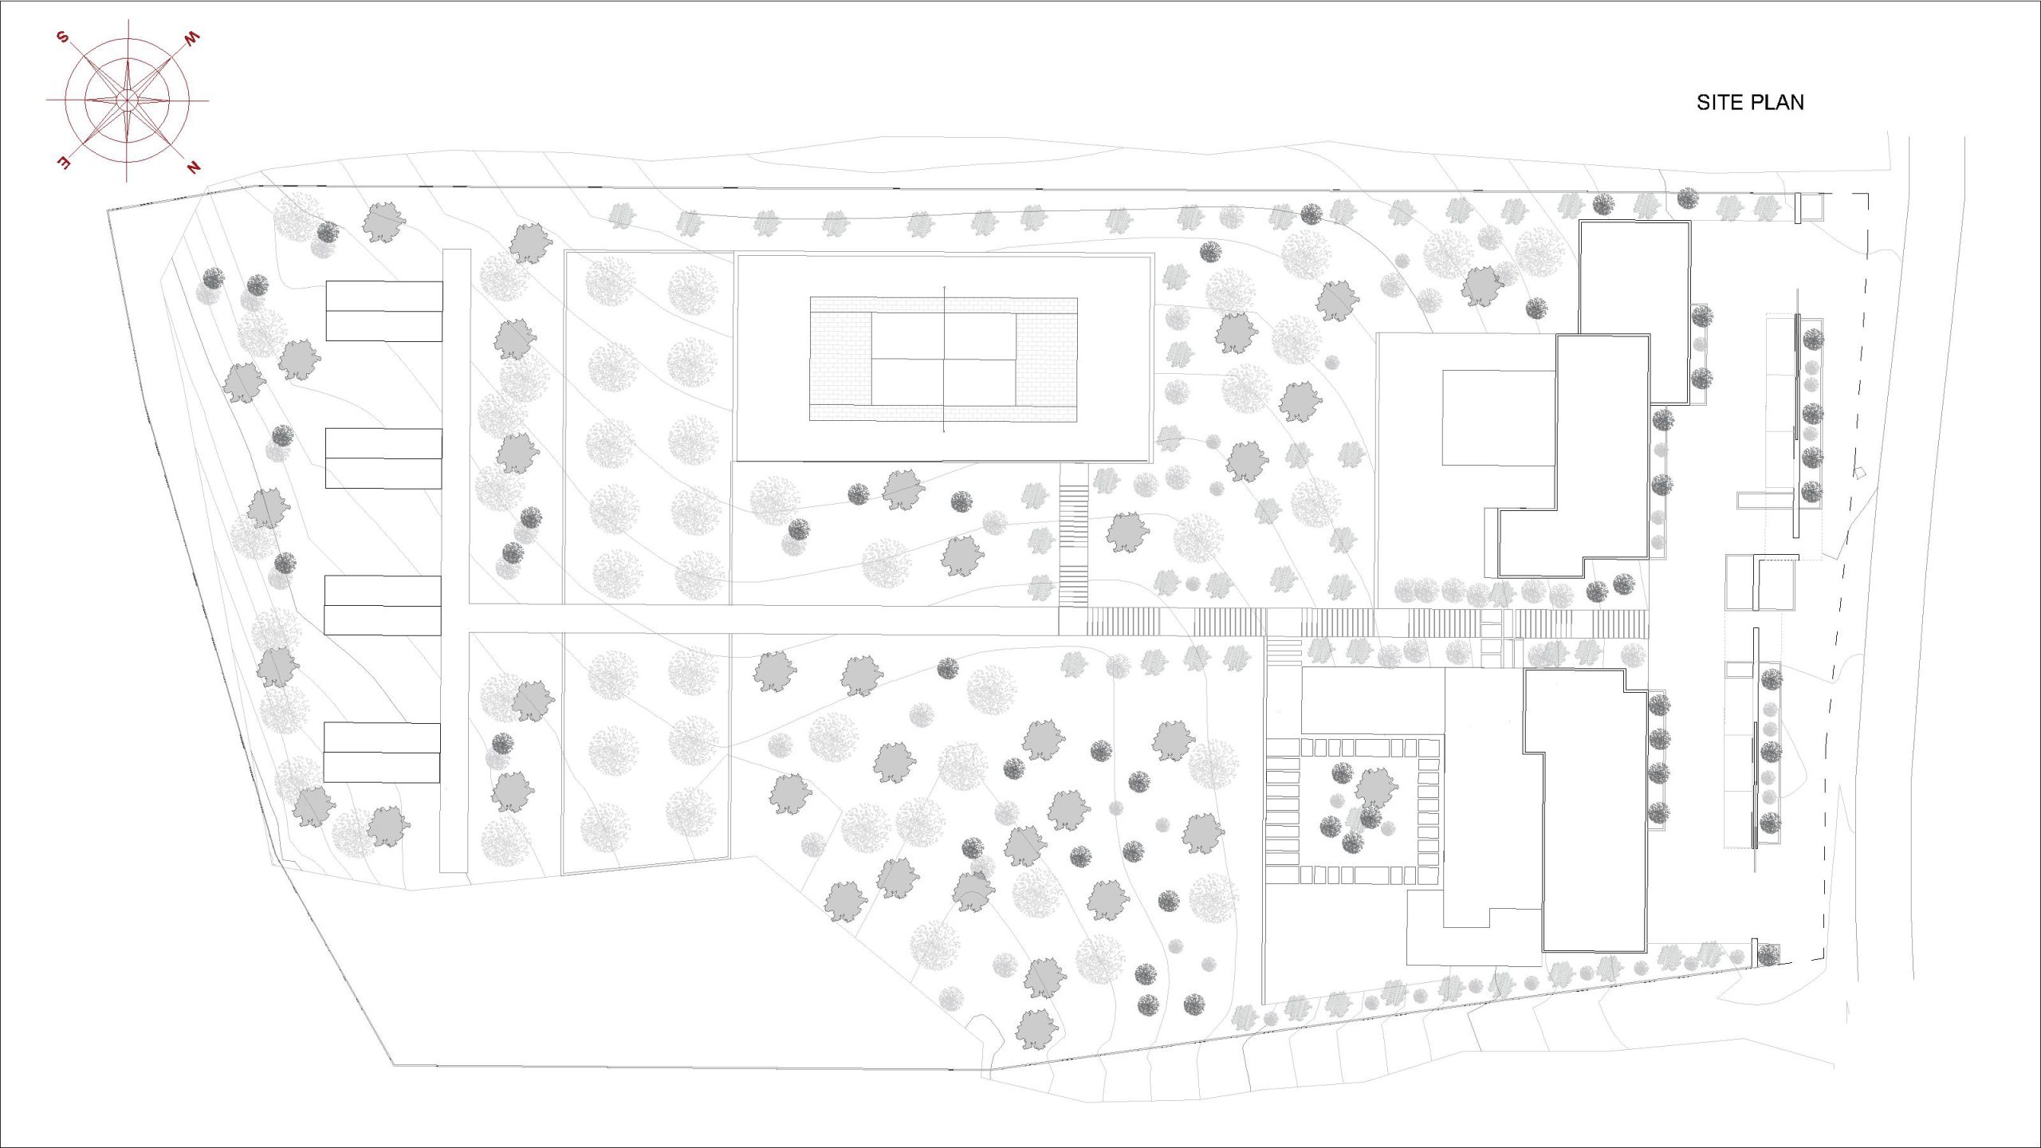
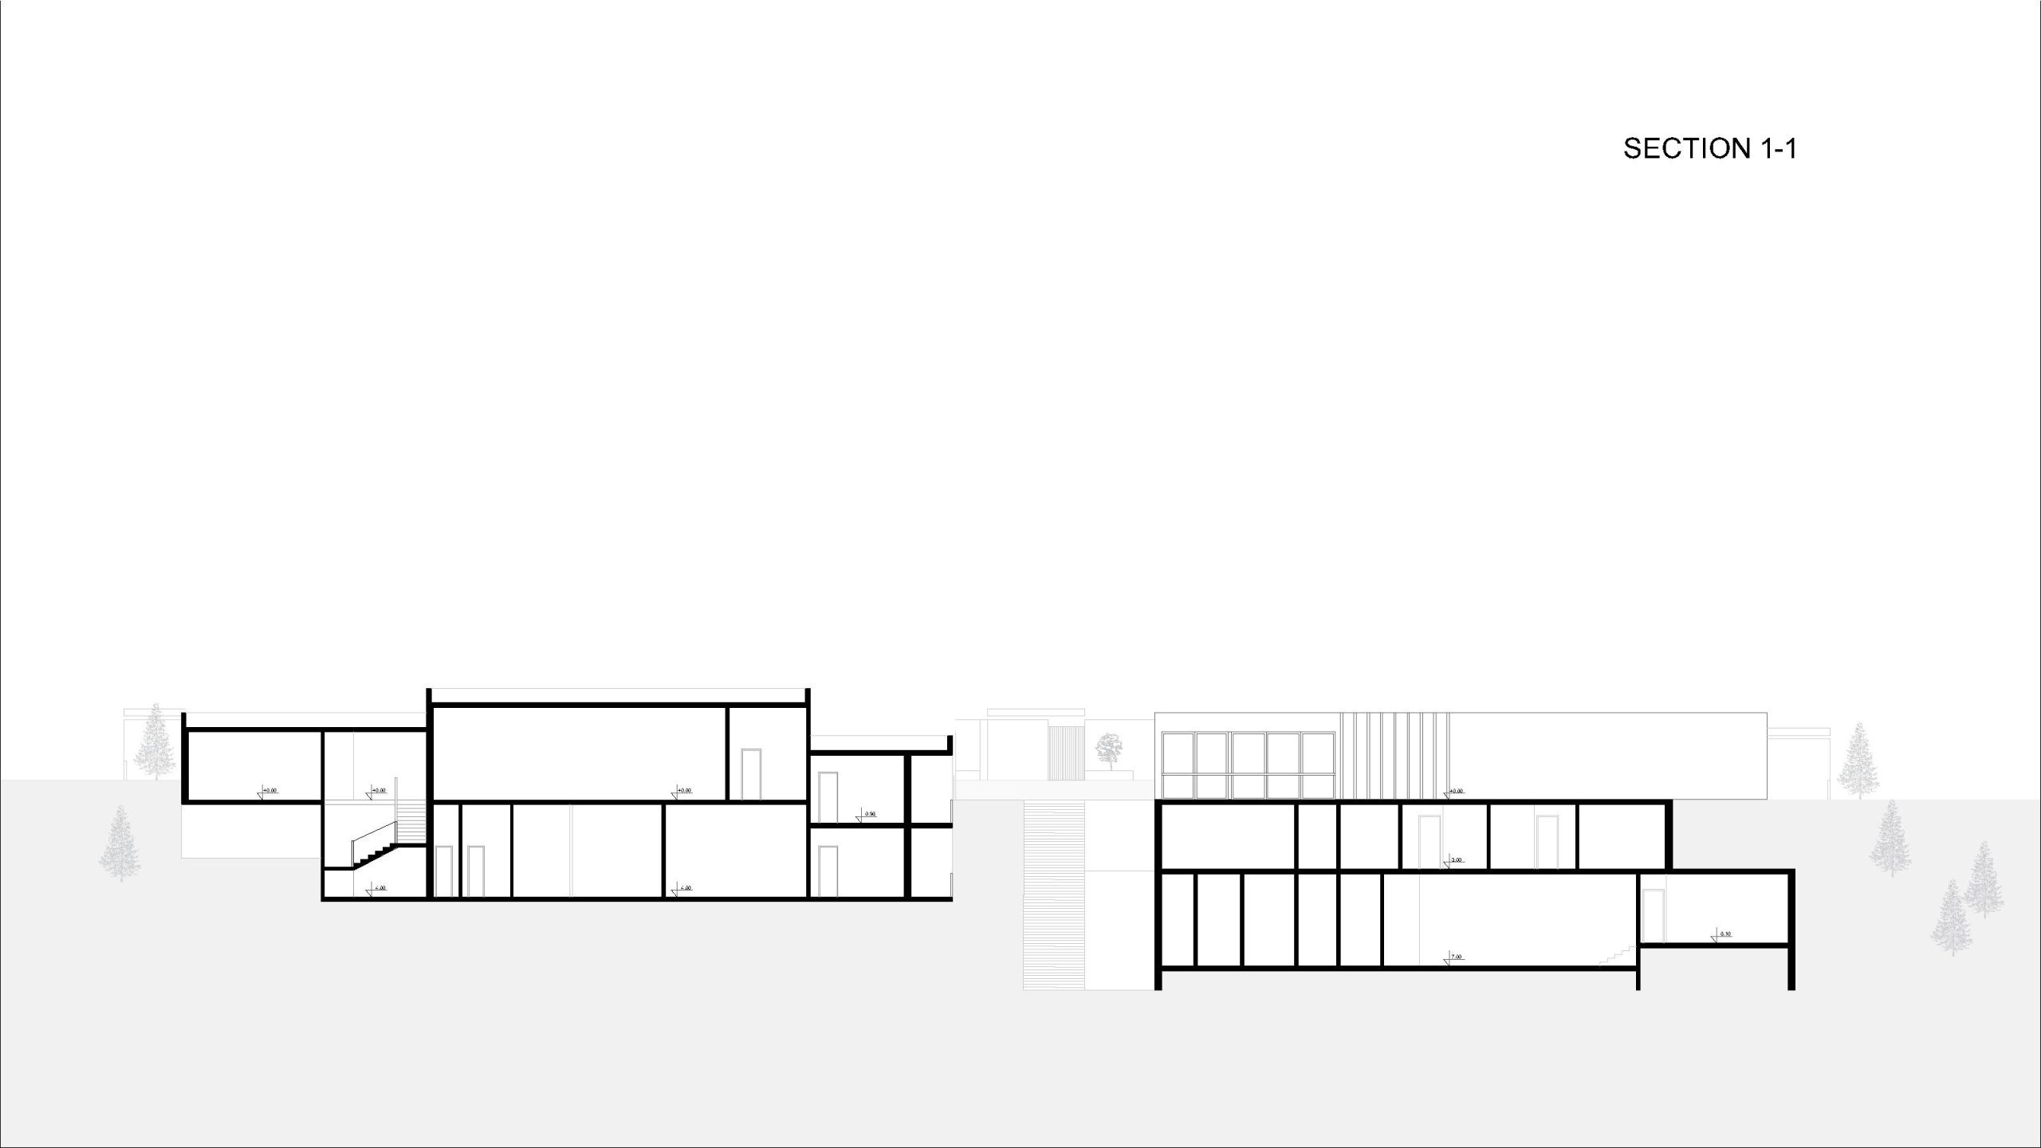
The project was designed to follow the site’s natural topography and features two houses, each accommodating two families. The main house spans four levels: the third level includes an apartment and serves as the primary entrance; the second level has two bedrooms and an office; the first level contains a master bedroom, living area, and access to the pool; and a four-car garage is located below. The second house is split into two identical units—one on the first floor, which also serves as the entrance, and the other on the ground floor, accessible from above—with a two-car garage included.